01
Site & layout
Record overall dimensions, orientation, mounting conditions, and the relationship to adjacent buildings.

PERGOLAS & ROOF SYSTEMS
Define how the space receives daylight, shade, and shelter. Compare the roof experience before choosing the accessories.
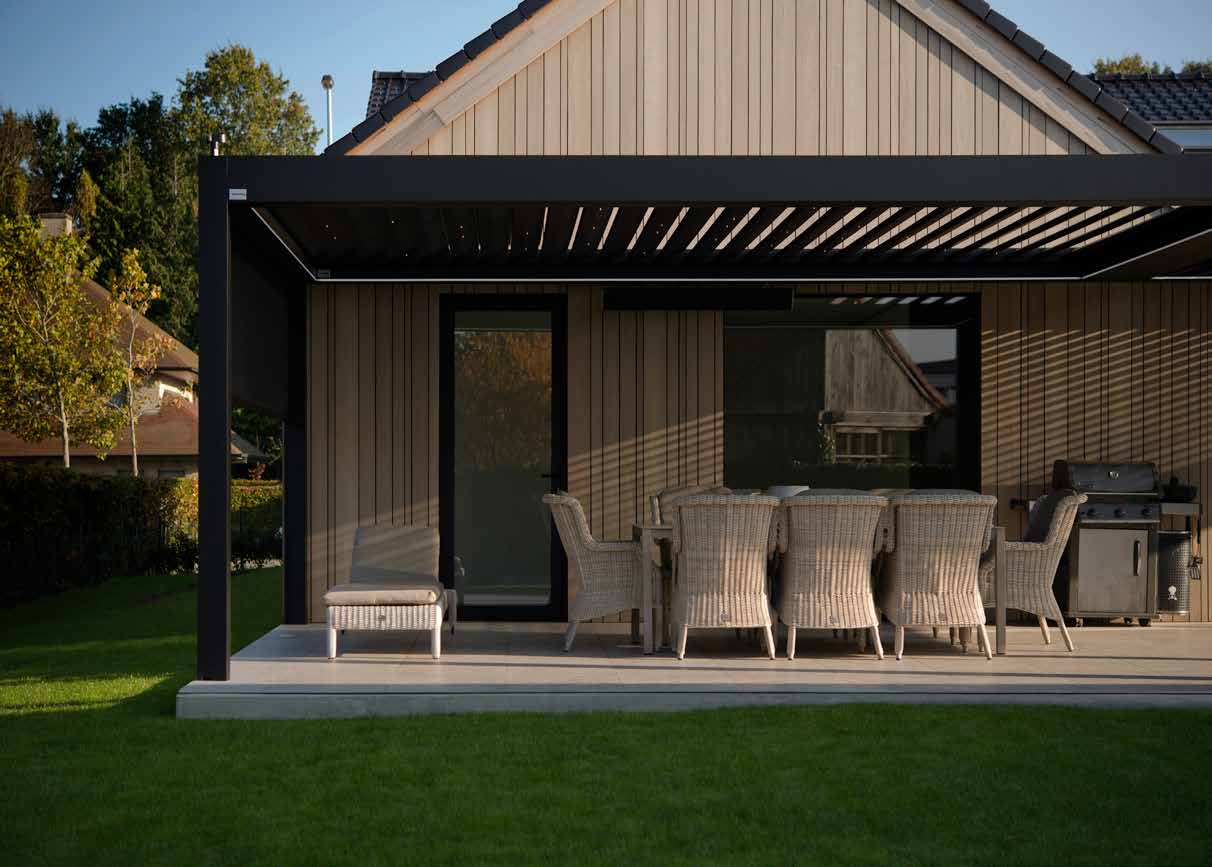
Adjustable louvers
Tilt the roof louvers to change shade and airflow.
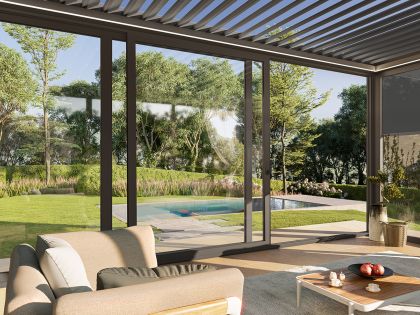
Tighter louver closure
A louvered roof with a tighter closing interface.
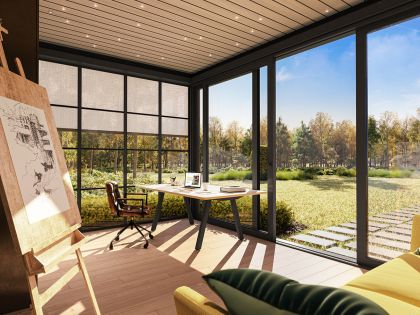
Fixed wood-finished roof
A sheltered outdoor room with a warm wood-slat ceiling.
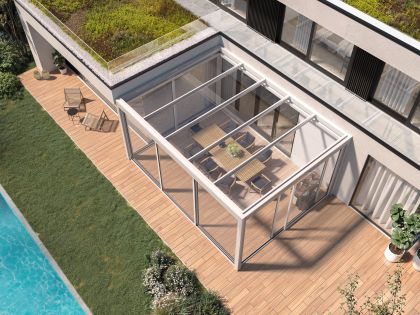
Fixed glass roof
Bring overhead daylight into an architectural outdoor space.
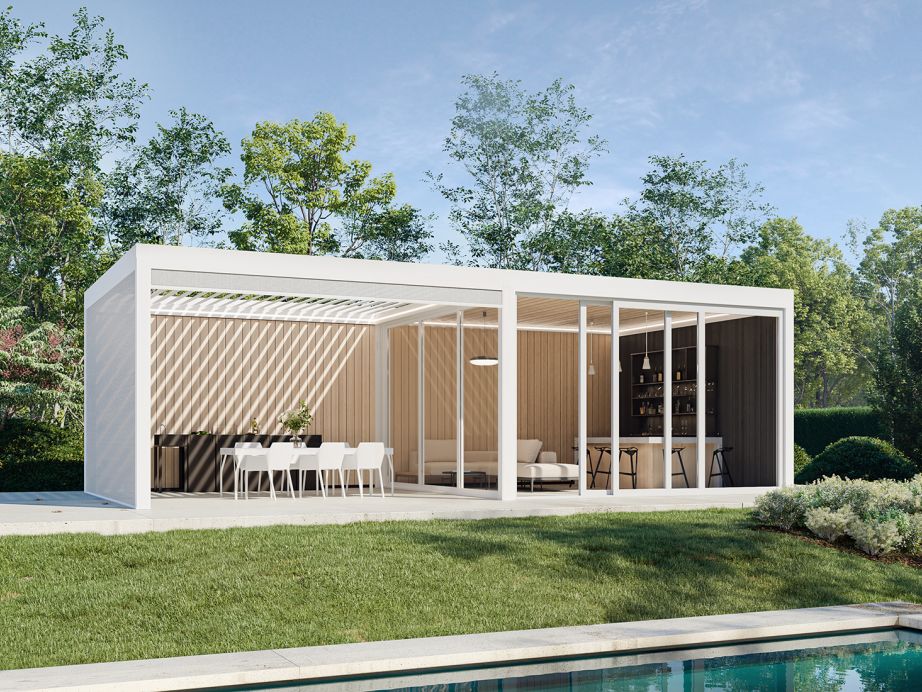
Mixed roof configuration
Combine a Cocoon roof and a louvered zone within one outdoor concept.
SPECIFY THE COMPLETE SYSTEM
01
Record overall dimensions, orientation, mounting conditions, and the relationship to adjacent buildings.
02
Confirm each roof, wall, and accessory combination for the selected model.
03
Resolve loads, foundations, drainage, electrical supply, and installation requirements with the appropriate professionals.
NOLVANT / WINSOL
Models, roof choices, walls, controls, and planning considerations.
THE NEXT CONNECTION
Bring the product, project, or market opportunity into focus.
COMPLETE THIS ENVIRONMENT
Explore complementary categories. Product combinations require project-specific technical coordination; these are not pre-approved assemblies.